

Grill houses
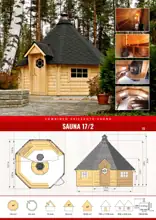
Combined Grill House with Sauna
Price on request
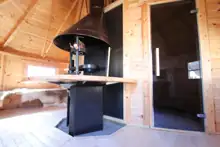
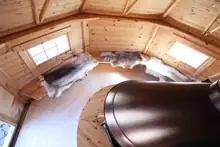
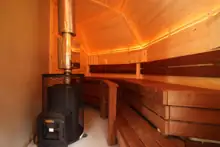
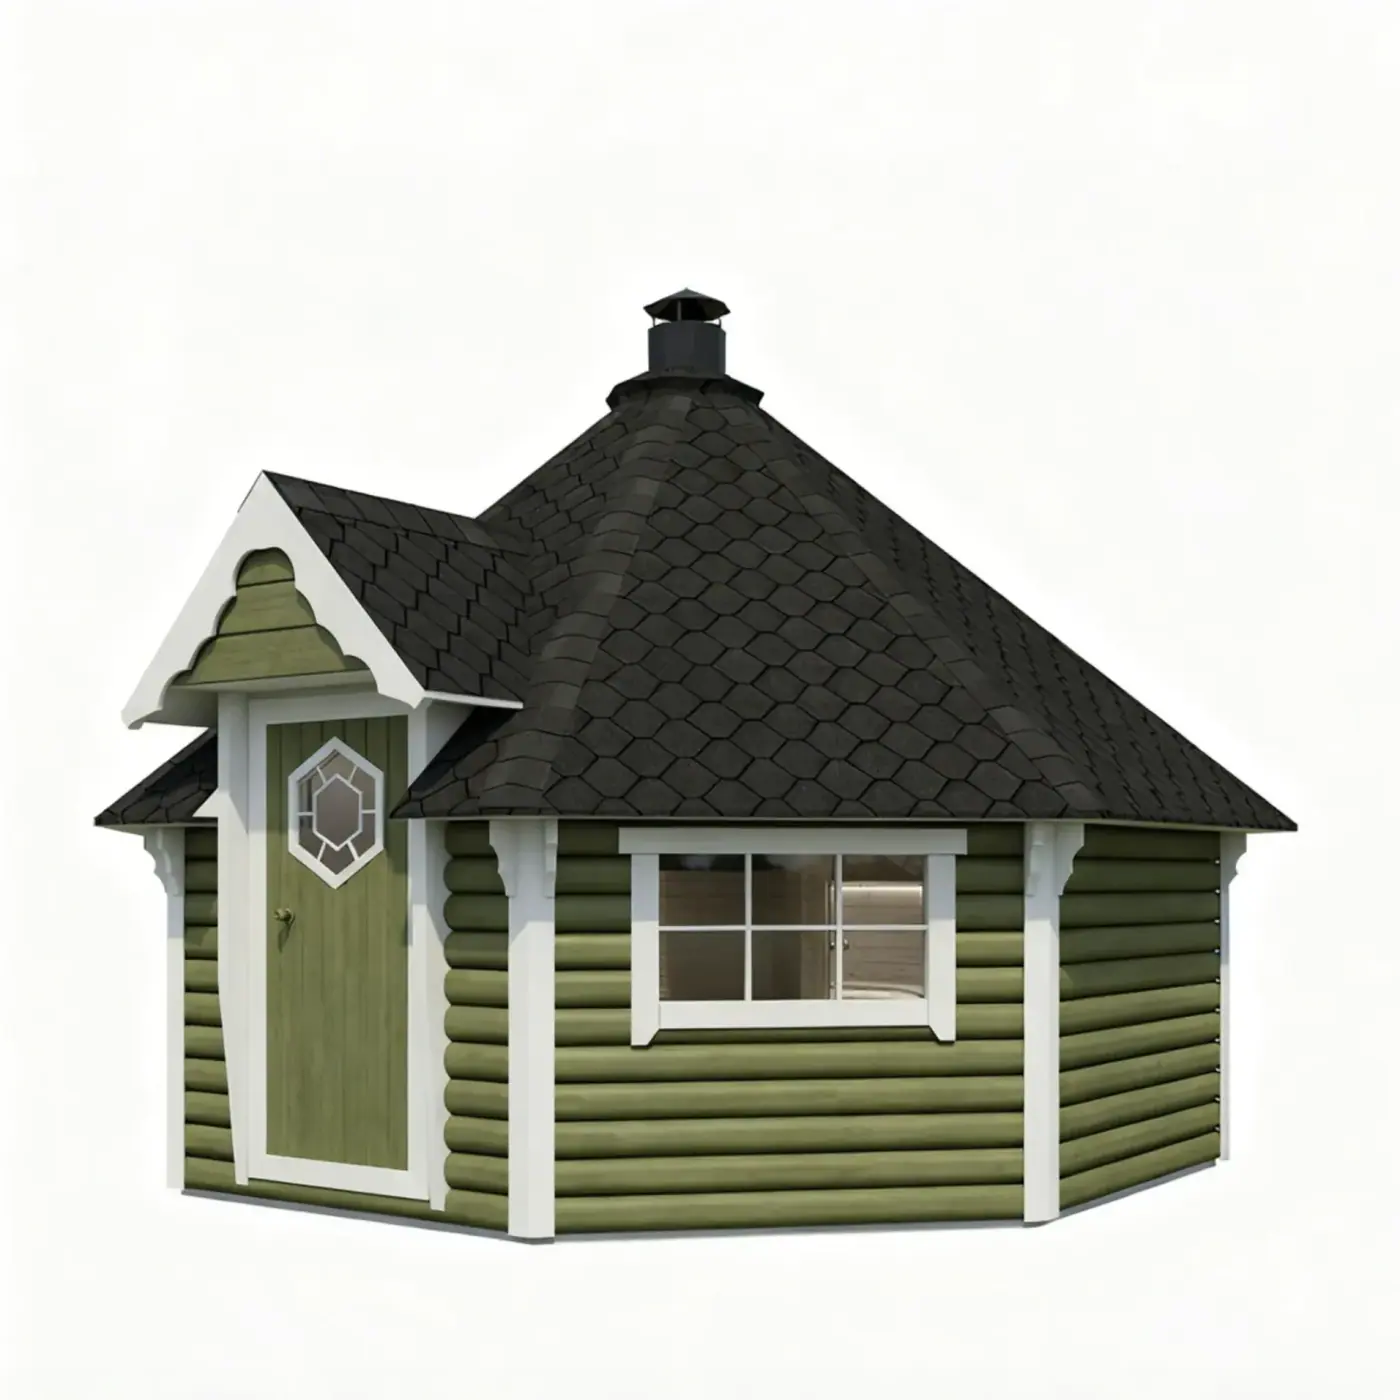
Two-in-one: a grill hut and a sauna under one roof. Separate zones for dining, lounging and steam.
Size
Approx. 16.5 m² · Ø approx. 4.5 m · sauna + front room · hexagonal kota
✉ info@saunaturg.ee
See drawings and specifications
Drawings and dimensions
Technical specifications
| Layout | Sauna room + multifunctional front room (grill, fireplace or lounge) |
|---|---|
| Shape | Hexagonal kota |
| Floor area | Approx. 16.5 m² |
| Diameter | Approx. 4.5 m |
| Height | Approx. 4.3 m total, walls approx. 1.4 m |
| Volume | Approx. 38.03 m³ |
| Weight | Approx. 2500 kg |
| Wall material | Solid spruce |
| Wall thickness | 45 mm |
| Roof | 18 mm, bitumen shingles |
| Door | 795 × 1730 mm |
| Windows | Tempered glass, 905 × 530 mm |
| Heater options | Wood-fired or electric |
| Ventilation | Central ventilation system for grill or fireplace |
| Use | Year-round |
| Delivery | Prefabricated kit with all components, on a prepared base |
Options and extras
- Log-burning or electric heater
- Front room as grill, fireplace or lounge
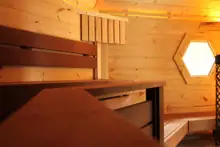
- Thermo abachi benches
- Light aspen benches
- LED lights inside
- Bitumen shingle roof colours
We confirm the price and availability of extras in your quote.
Related products
You may also like
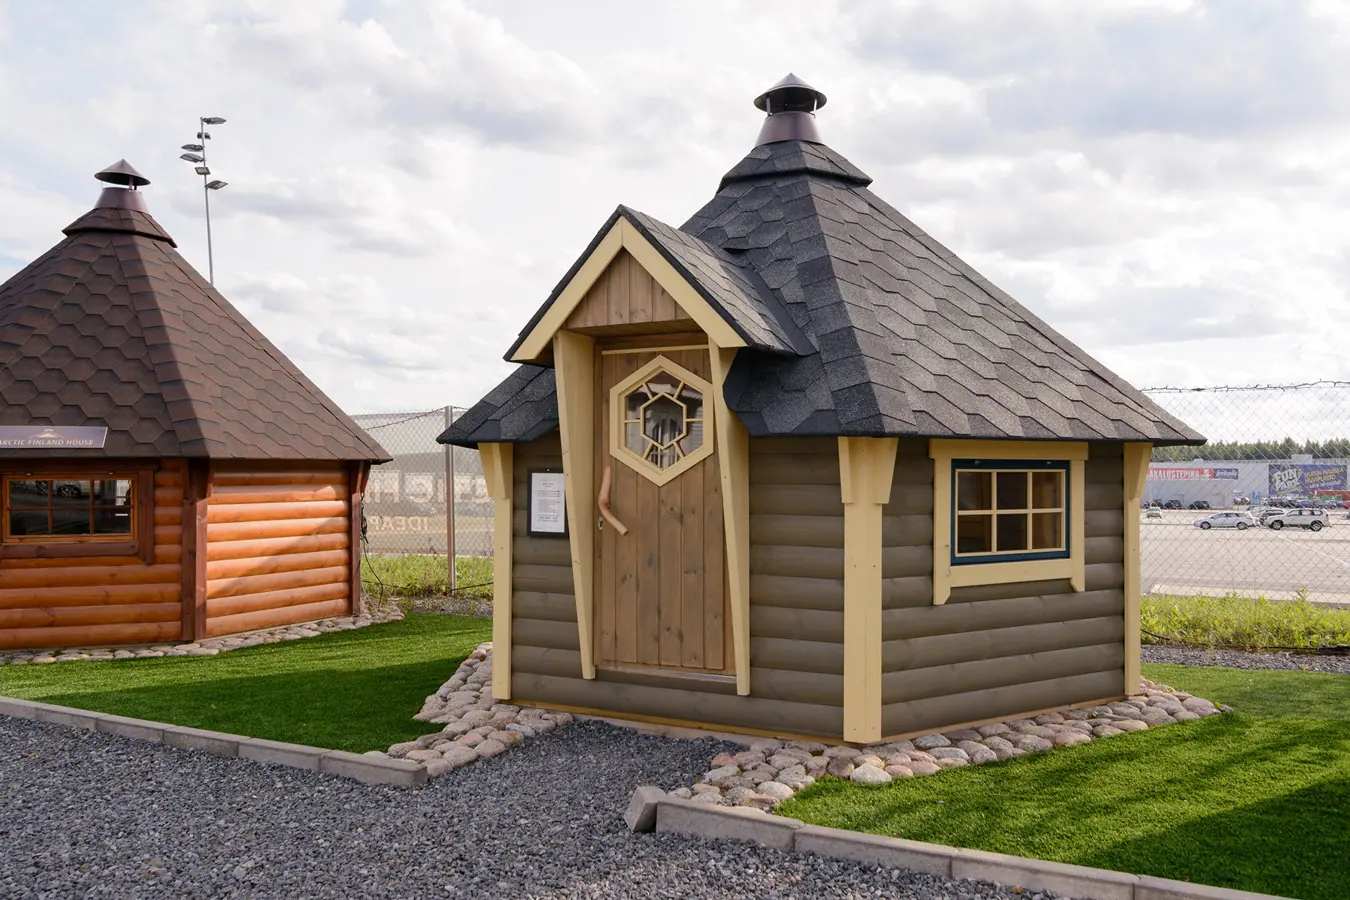
Grill House 6.5 m²
6.5 m² · Ø approx. 3.2 m · up to 10 persons · hexagonal
Price on request
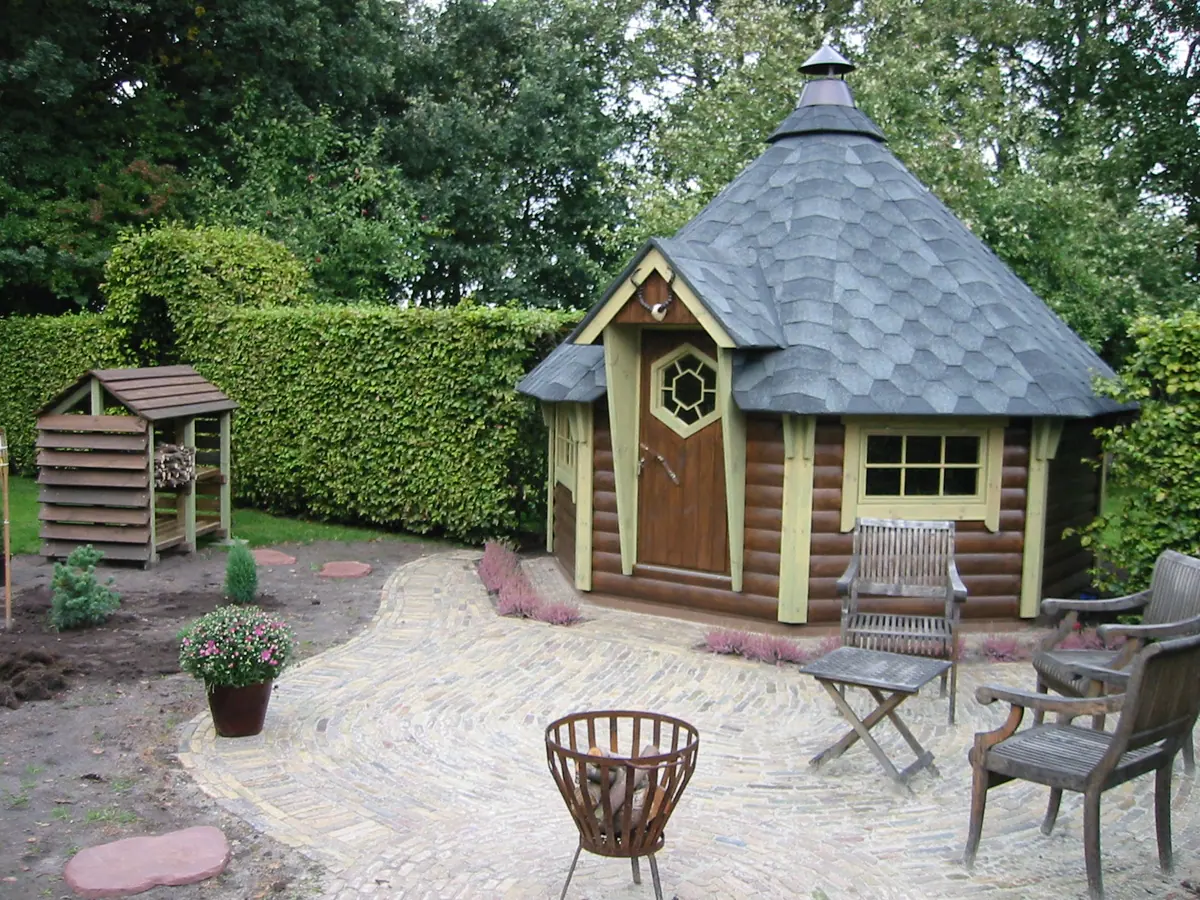
Grill House 9 m²
9.2 m² · Ø approx. 3.8 m · up to 12 persons · hexagonal
Price on request
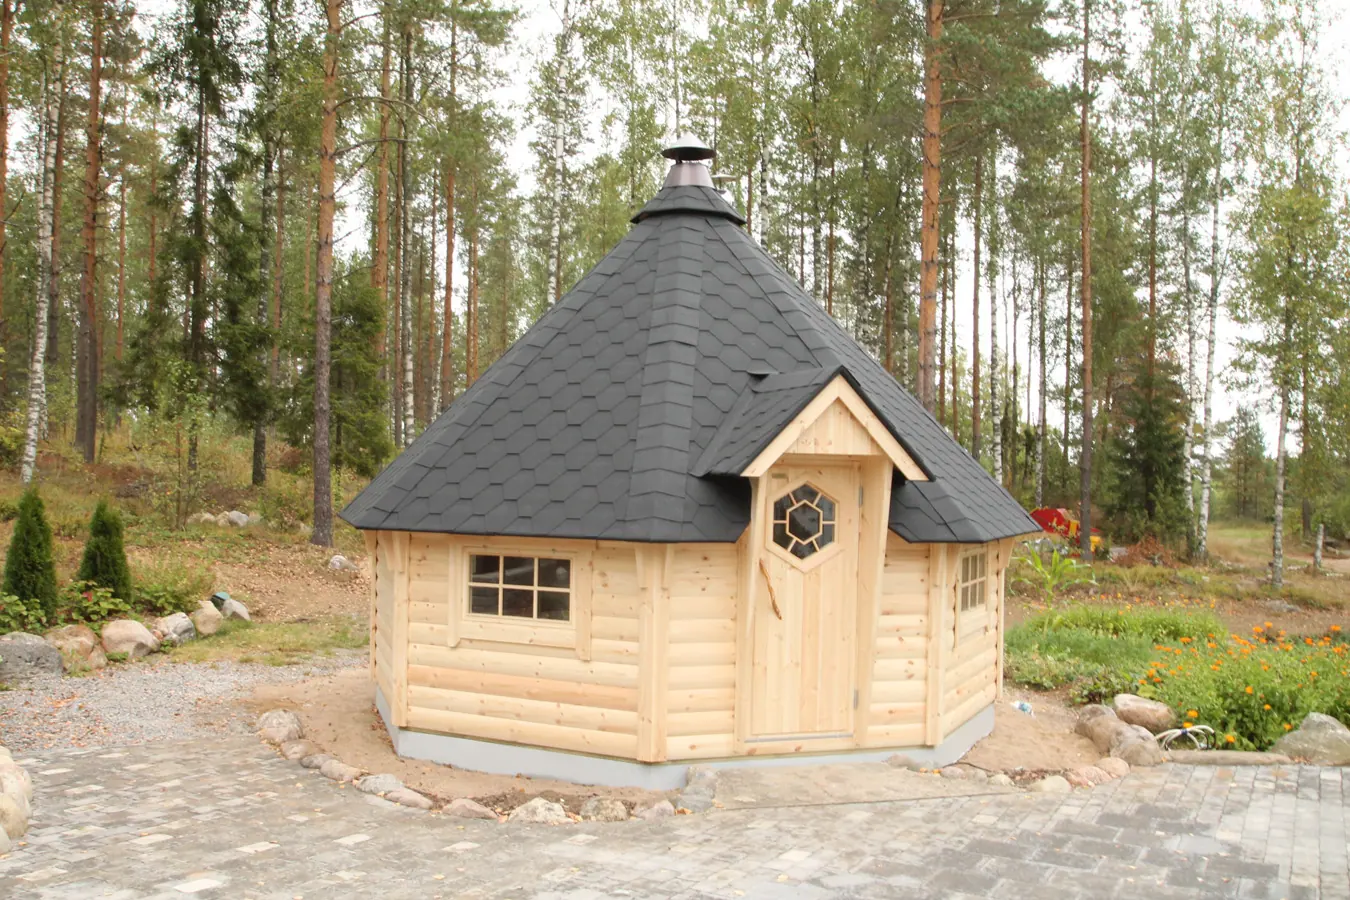
Grill House 15 m²
15 m² · Ø approx. 4.3 m · up to 18 persons · octagonal
Price on request
Grill–Sauna Cabin 16.5 m²
16.5 m² · 10–15 persons · 8 corners · BBQ room + sauna
from 11 322 €
Best manufacturers
Factory-direct
Worldwide delivery
Fast and reliable
Pay by invoice
Shipping added to the invoice
Personal advice
Quick replies by email
Want to resell our saunas?
We are looking for resellers and partners. Leave your contact — we will get back to you with an offer.
✓ Thank you! We will contact you shortly.