Wooden saunas
Tauras Modular Air
from 12 103 €
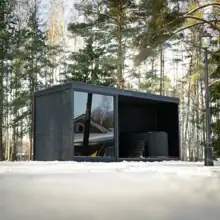
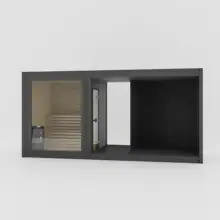
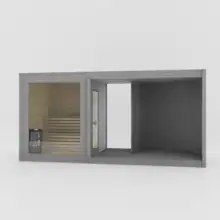
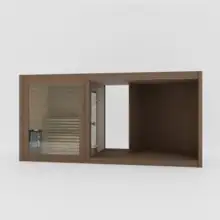
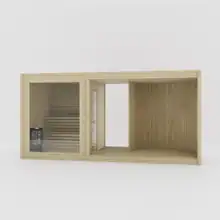
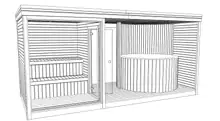
Open-front modular outdoor sauna for up to 7 people, 2.1 × 5 m, with a sauna module at one end and an open lounge at the other that can take an integrated hot tub or whirlpool.
Size
2.1 × 5 m · H 2.55 m · up to 7 persons · open lounge + sauna
✉ info@saunaturg.ee
See drawings and specifications
Included in the package
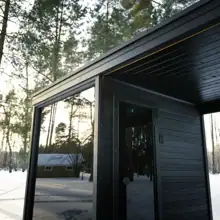
- Exterior walls: spruce, burnt spruce (shou sugi ban) or thermo pine
- Exterior colour: beige, grey, ebony, teak or hazel, finished or unfinished
- Benches in aspen, black alder, linden or thermo pine
- Clear glass
- Curved interior seating zone
- 2-year warranty
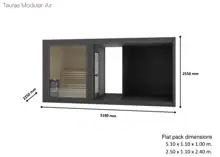
Drawings and dimensions
Technical specifications
| Capacity | Up to 7 persons |
|---|---|
| Footprint | 2.1 × 5 m |
| Height | 2.55 m |
| Outer dimensions | 5180 × 2250 × 2550 mm |
| Inner dimensions | 4.910 × 2.010 × 2.250 m |
| Floor area | 10.8 m² |
| Steam room volume | 8.3 m³ |
| Weight | 1000 kg |
| Packed dimensions | 5.10 × 1.10 × 1.00 m + 2.50 × 1.10 × 2.40 m |
| Layout | Sauna module + open lounge, hot tub 2.00 m optional |
| Wall material | Spruce, burnt spruce (Shou Sugi Ban) or thermo pine |
| Wall thickness | 44 mm (thermo 42 mm) |
| Exterior finish | Horizontal slatted timber; beige, grey, ebony, teak or hazel |
| Benches | Aspen, black alder, linden or thermo pine |
| Door | Full-height tempered glass 8 mm |
| Glass | Clear |
| Heater | Optional, 9–11 kW recommended |
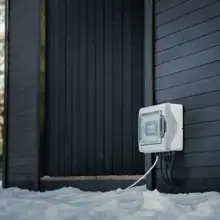
| Power supply | Three-phase |
| Foundation | Solid, level base, min 5.0 × 2.0 m |
| Warranty | 2 years |
| Delivery | On pallet with installation guidelines; flat pack by forklift or HIAB truck, assembled unit needs forklift or crane |
Options and extras
- Glass: tinted bronze, black Planibel, full mirror
- Benches and backrest: premium thermo aspen; Fire Effect backrest, custom engraving
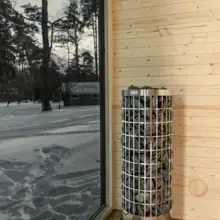
- Electric heaters: Harvia Trendi 9 kW, HUUM Drop 9 kW, Harvia Spirit XW 9 kW Wi-Fi, Harvia Cilindro 10.8 kW Steel, Harvia Legend 10.8 kW Black LCD Wi-Fi, HUUM Hive Mini 10.5 kW; safety railing for each
- Wood-burning, internal loading: Harvia M3 16.5 kW, Harvia Pro 20 24 kW, Harvia Legend 150 16 kW, HUUM HIVE Wood 13, HUUM Flow Mini 8.5 kW
- Wood-burning, external loading: Harvia M3 16.5 kW, Harvia Pro 20 24 kW, Harvia Legend 150 16 kW, HUUM Flow Mini 8.5 kW
- Chimney: Harvia stainless steel, Harvia black finish, basic
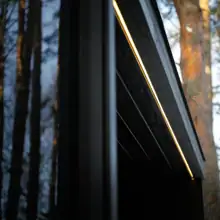
- Outdoor lighting: LED, RGB LED
- Indoor lighting under backrests and/or benches: standard LED, RGB LED, Therapy Pulse LED
- Audio system: Standard White, Modern White
- White glove commissioning
- Integrated hot tub or whirlpool in the open zone
We confirm the price and availability of extras in your quote.
Documents and manuals
Related products
You may also like
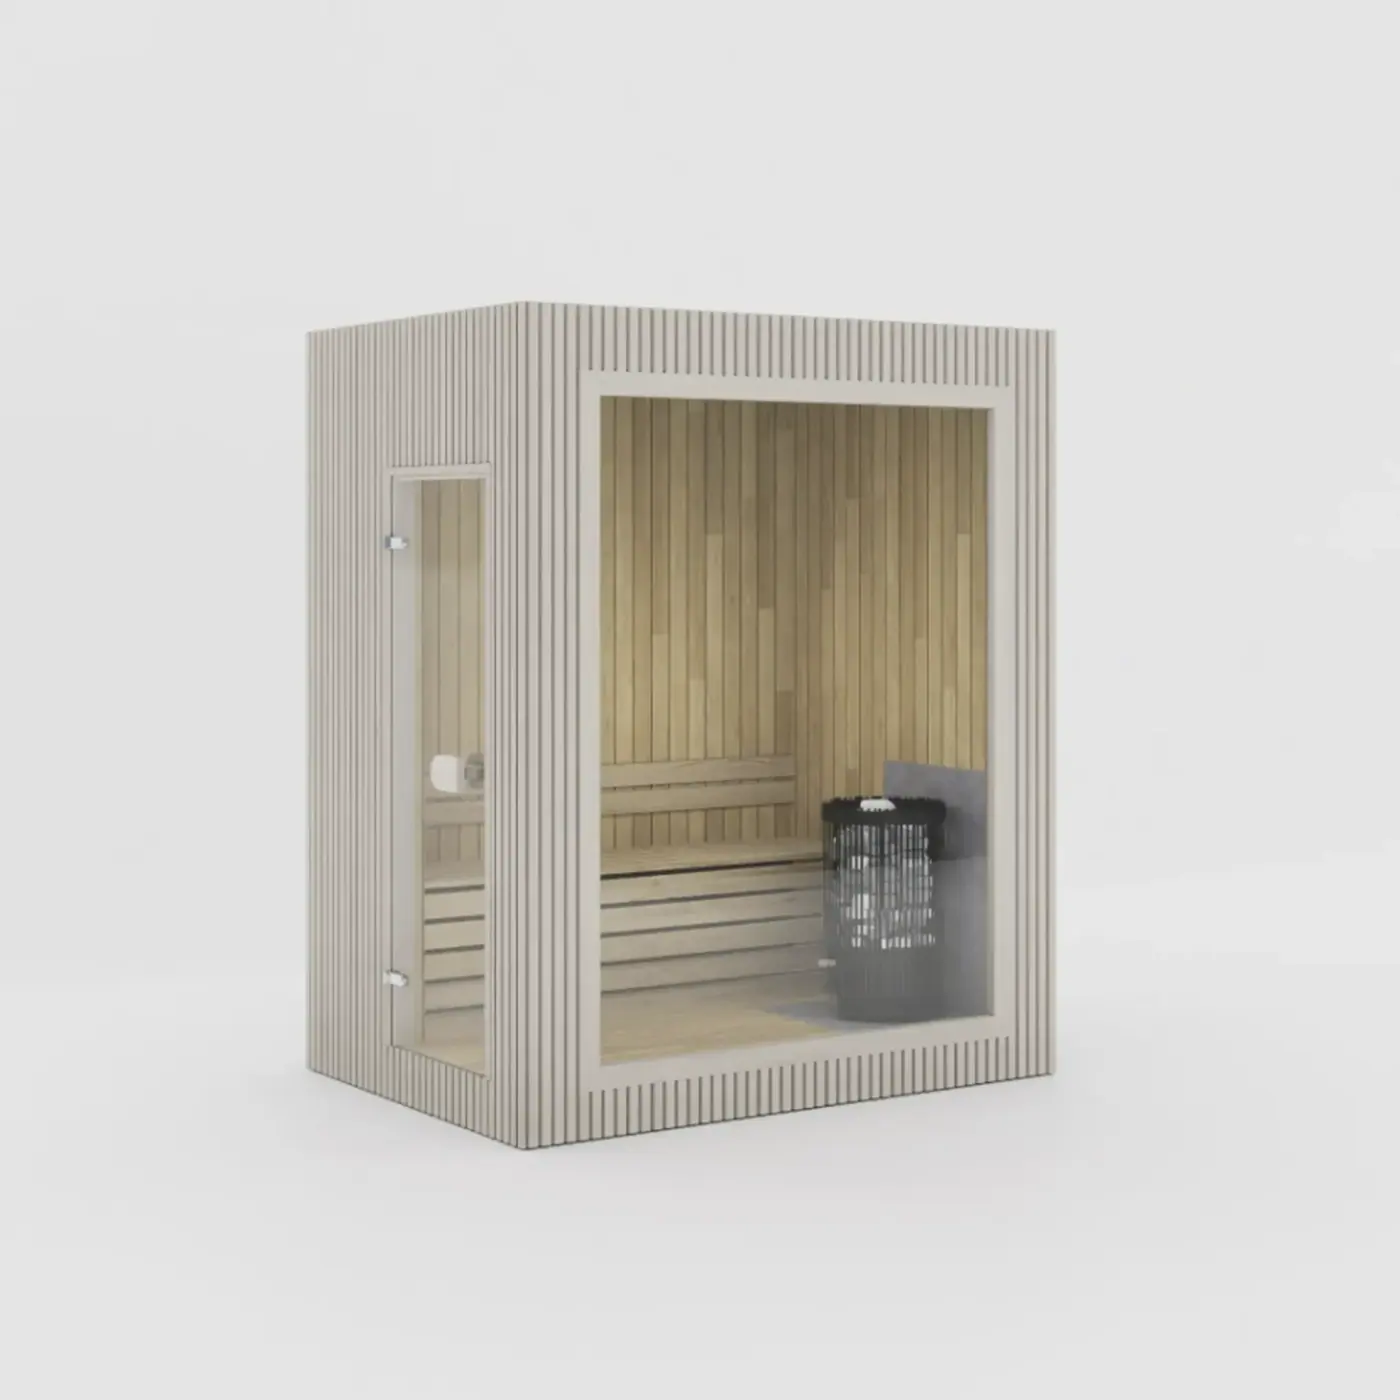
Jonas Mini Outdoor Sauna
1.535 × 2.16 m · H 2.49 m · up to 3 persons · glass front
from 11 000 €
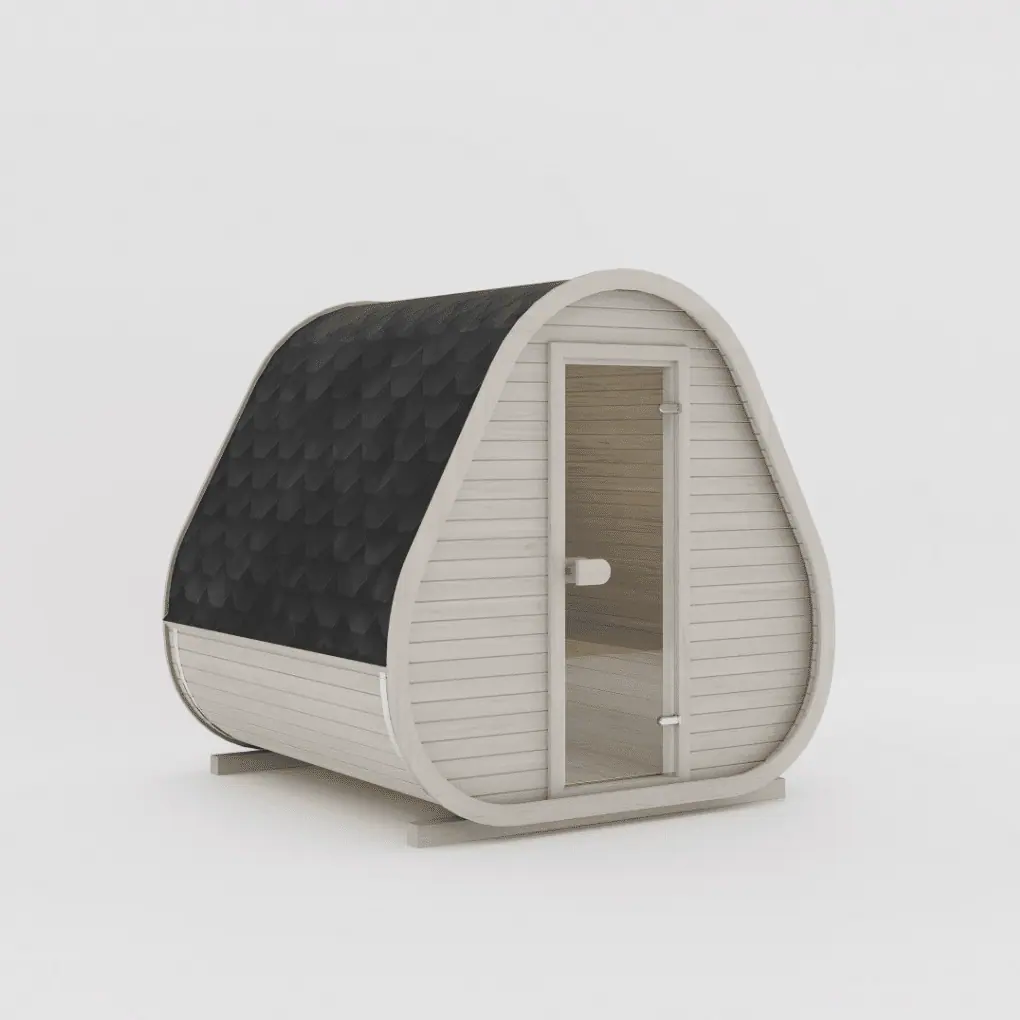
Herkus Classic Outdoor Sauna
2.28 × 2.37 m · H 2.43 m · 6 persons · teardrop shape
from 4829 €
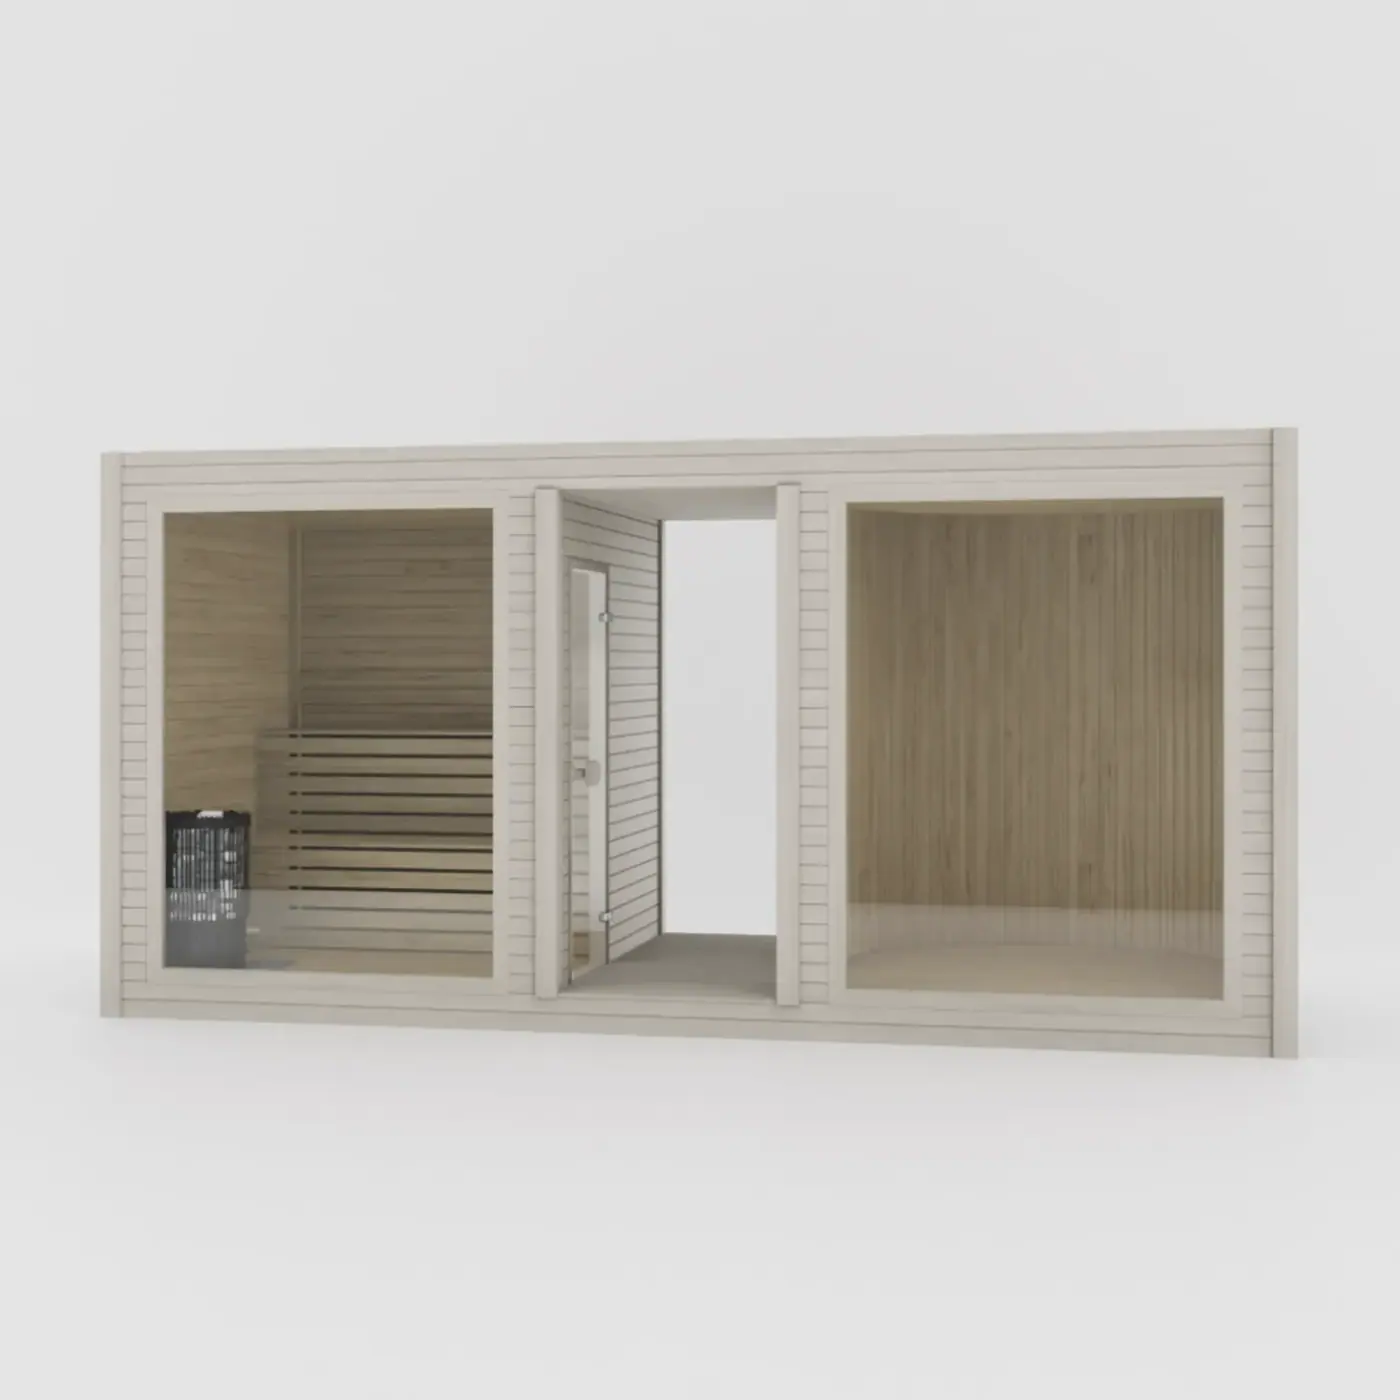
Tauras Modular View
2.1 × 5 m · H 2.55 m · up to 7 persons · glass front
from 13 965 €
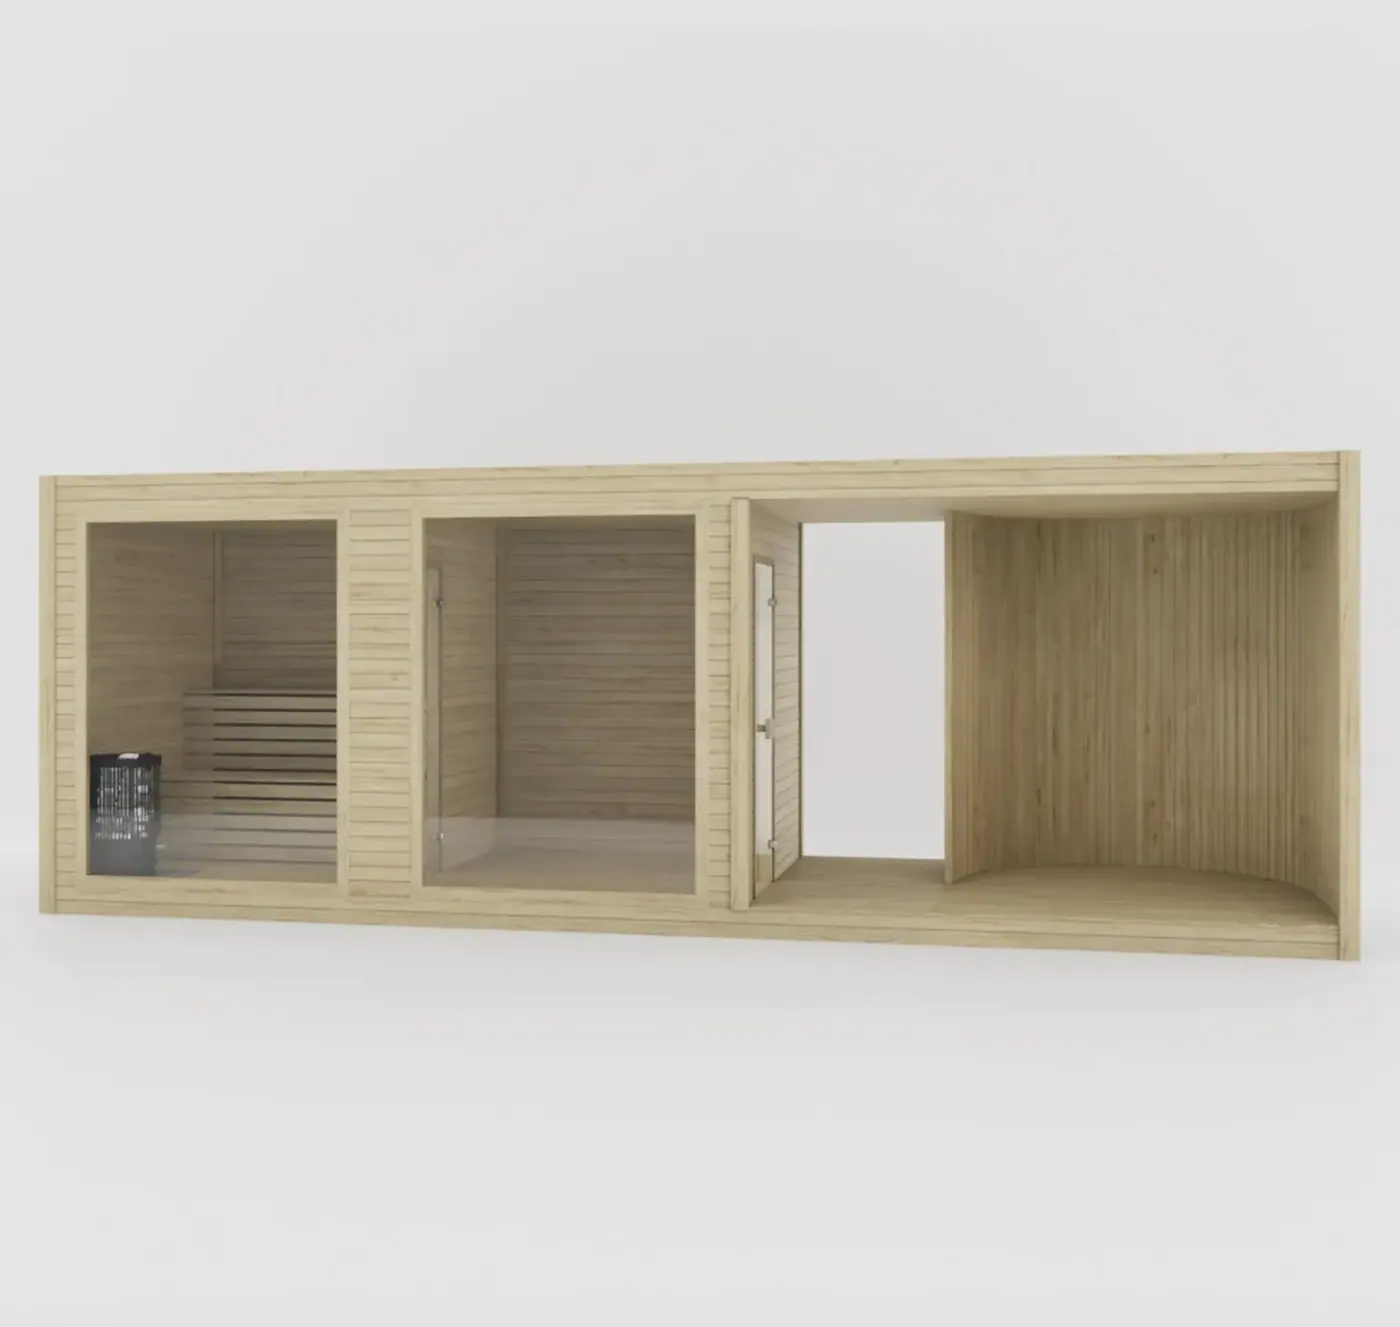
Tauras Modular Balance
2.1 × 7 m · H 2.55 m · up to 12 persons · sauna + lounge + changing module
from 17 689 €
Best manufacturers
Factory-direct
Worldwide delivery
Fast and reliable
Pay by invoice
Shipping added to the invoice
Personal advice
Quick replies by email
Want to resell our saunas?
We are looking for resellers and partners. Leave your contact — we will get back to you with an offer.
✓ Thank you! We will contact you shortly.