Grill houses
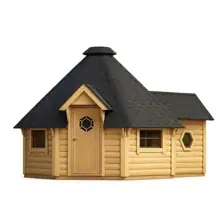
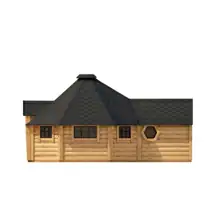
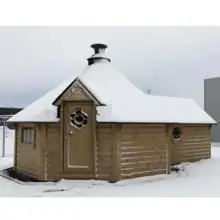
Grill Cabin 16.5 m² + 2.5m Sauna
from 11 642 €
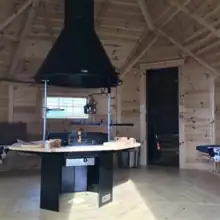
Pinewood grill cabin of 16.5 m² with a 4.67 m² sauna extension for 12–18 people, 45 mm walls, a central BBQ grill and an insulated sauna roof.
Size
16.5 m² + 4.67 m² sauna · 12–18 persons · BBQ room + sauna
✉ info@saunaturg.ee
See drawings and specifications
Included in the package
- Central standard BBQ grill and chimney
- Interior benches
- Cushion set in blue or brown
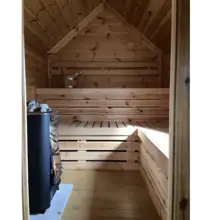
- Sauna room roof with 50 mm stone wool insulation
- Hexagon sauna window
- 2 of 4 windows opening
- Bitumen shingle roof
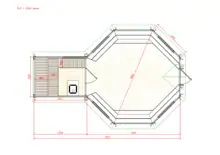
Drawings and dimensions
Technical specifications
| Capacity | 12–18 persons |
|---|---|
| Floor area | 16.5 m² + 4.67 m² sauna extension |
| Layout | BBQ room + sauna room |
| Wall material | Pinewood |
| Wall thickness | 45 mm |
| Floor | 18 mm |
| Roof | BBQ room: 18 mm panels, bitumen shingles. Sauna room: 18 mm pine + 14 mm alder/linden cladding, bitumen shingles |
| Insulation | 50 mm stone wool in the sauna room roof |
| Windows | 880 × 510 mm, 2 of 4 opening; sauna hexagon window 512 × 442 mm |
| Door | 780 × 1760 mm |
| Packed dimensions | 4.5 × 1.2 × 2.6 m + 2.65 × 1.2 × 2.6 m |
| Weight | 1791 kg + 1282 kg |
| Heater | Sauna heater optional |
| Roof colour | Black, green, red or grey |
Options and extras
- Insulated roof, roof with window, skylight window
- BBQ upgrades: Luxury, Flame or Large Flame grill, smoke extractor
- Luxury BBQ table from glued panel
- Grill accessories: safety fence, BBQ table cover, firewood holder, stainless steel door sill, drawer, reindeer hides, flower pot, shelf, deer antlers
- Luxury cushion set, curtain
- 3 or 4 opening windows of 4
- Floors: Luxury 28 mm, Luxury isolated 28 mm, Luxury isolated with air ventilation 28 mm
- Sauna lamp and lamp cover
- Electric heaters: HUUM Drop 9.0 kW, HUUM Hive Mini 9.0 kW, Harvia Club with Wi-Fi, Harvia Cilindro X with Wi-Fi
- Wood-fired heaters: Harvia Pro 20 24.1 kW, Harvia 20 Pro SL outside-fired
- Water tank 24 litres, CE-approved chimney instead of the standard chimney
- Sauna accessories: wooden bucket and ladle, thermometer-hygrometer, heater safety fence, 2 backrests, clothes hanger, head rest; can also be ordered without interior benches and cushion set
We confirm the price and availability of extras in your quote.
Documents and manuals
Related products
You may also like
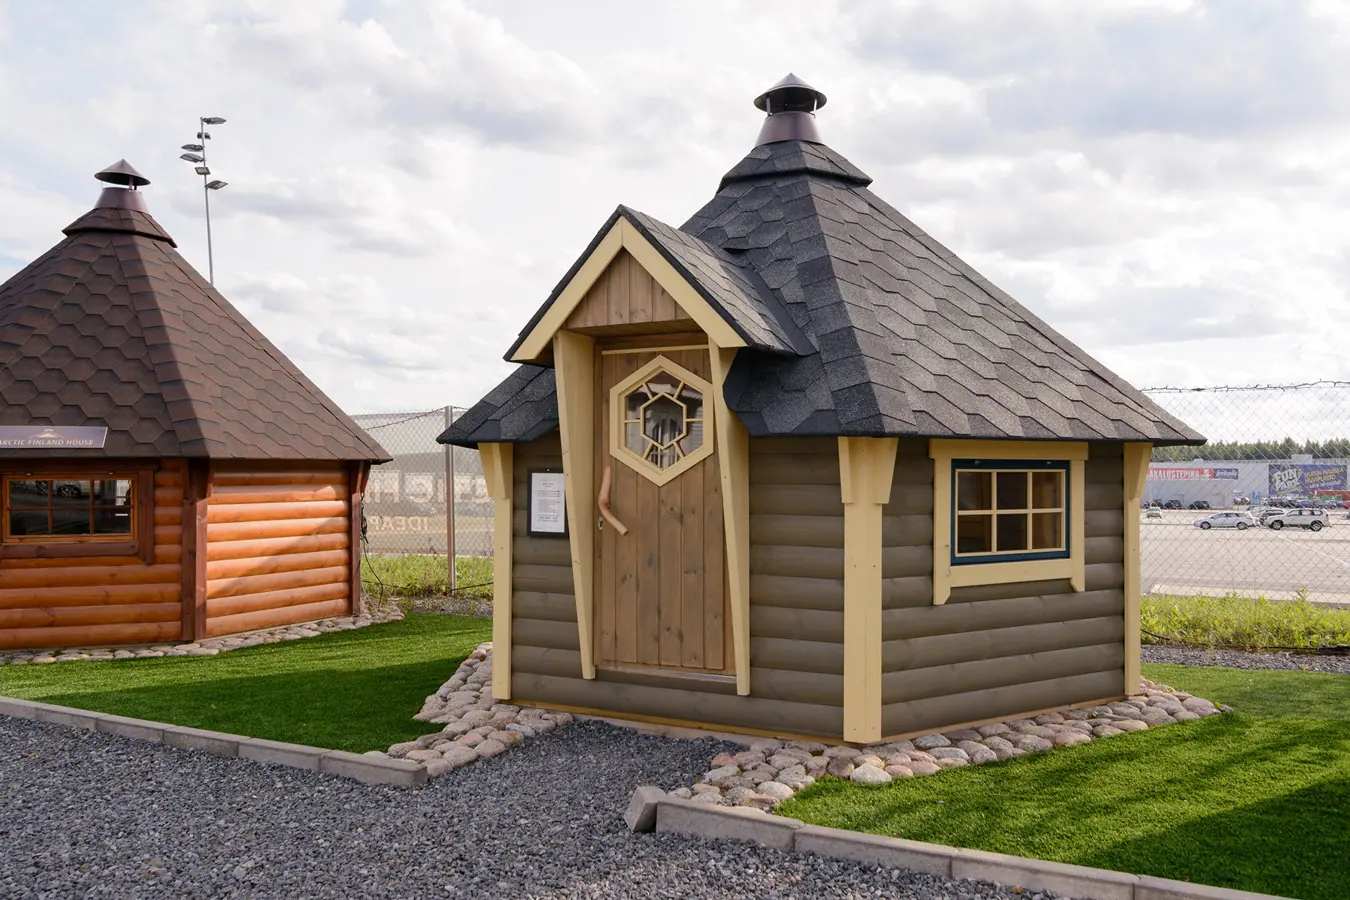
Grill House 6.5 m²
6.5 m² · Ø approx. 3.2 m · up to 10 persons · hexagonal
Price on request
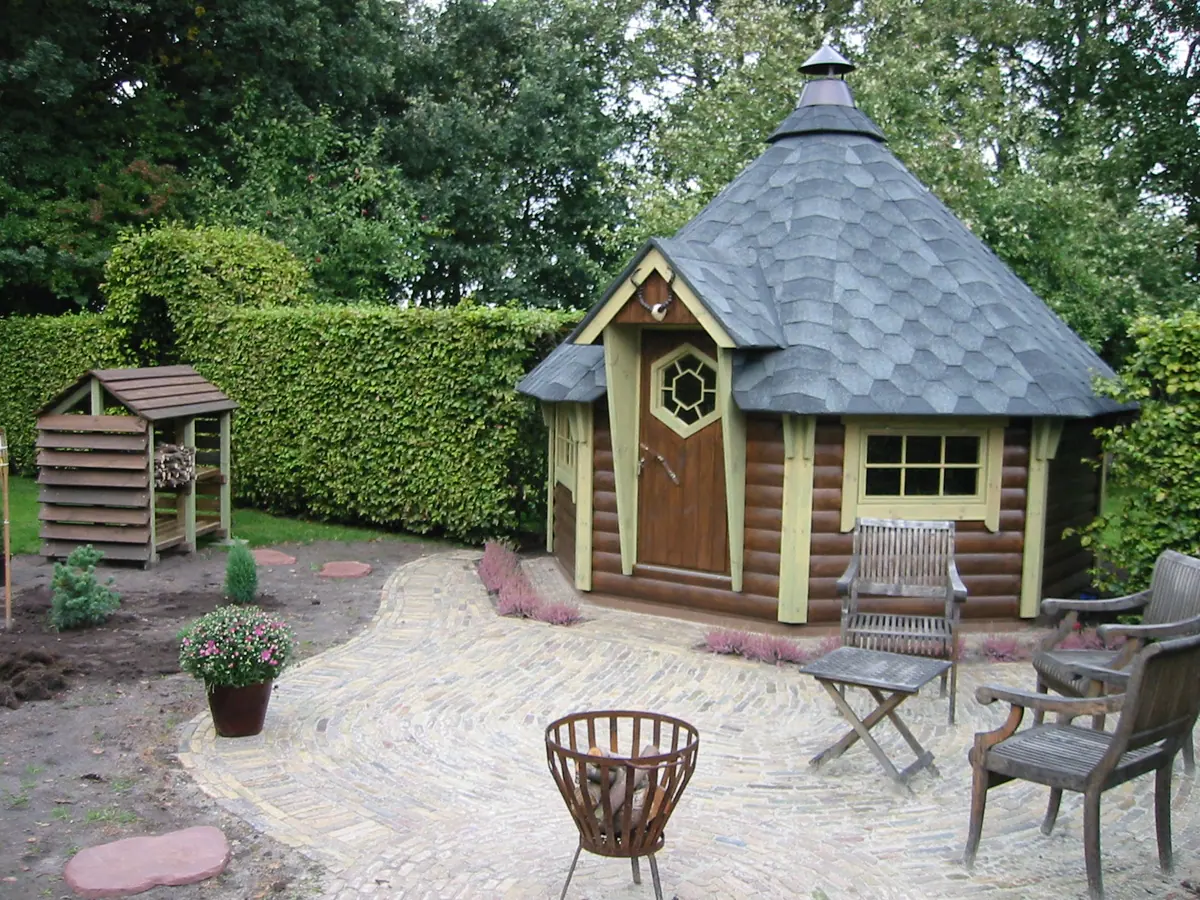
Grill House 9 m²
9.2 m² · Ø approx. 3.8 m · up to 12 persons · hexagonal
Price on request
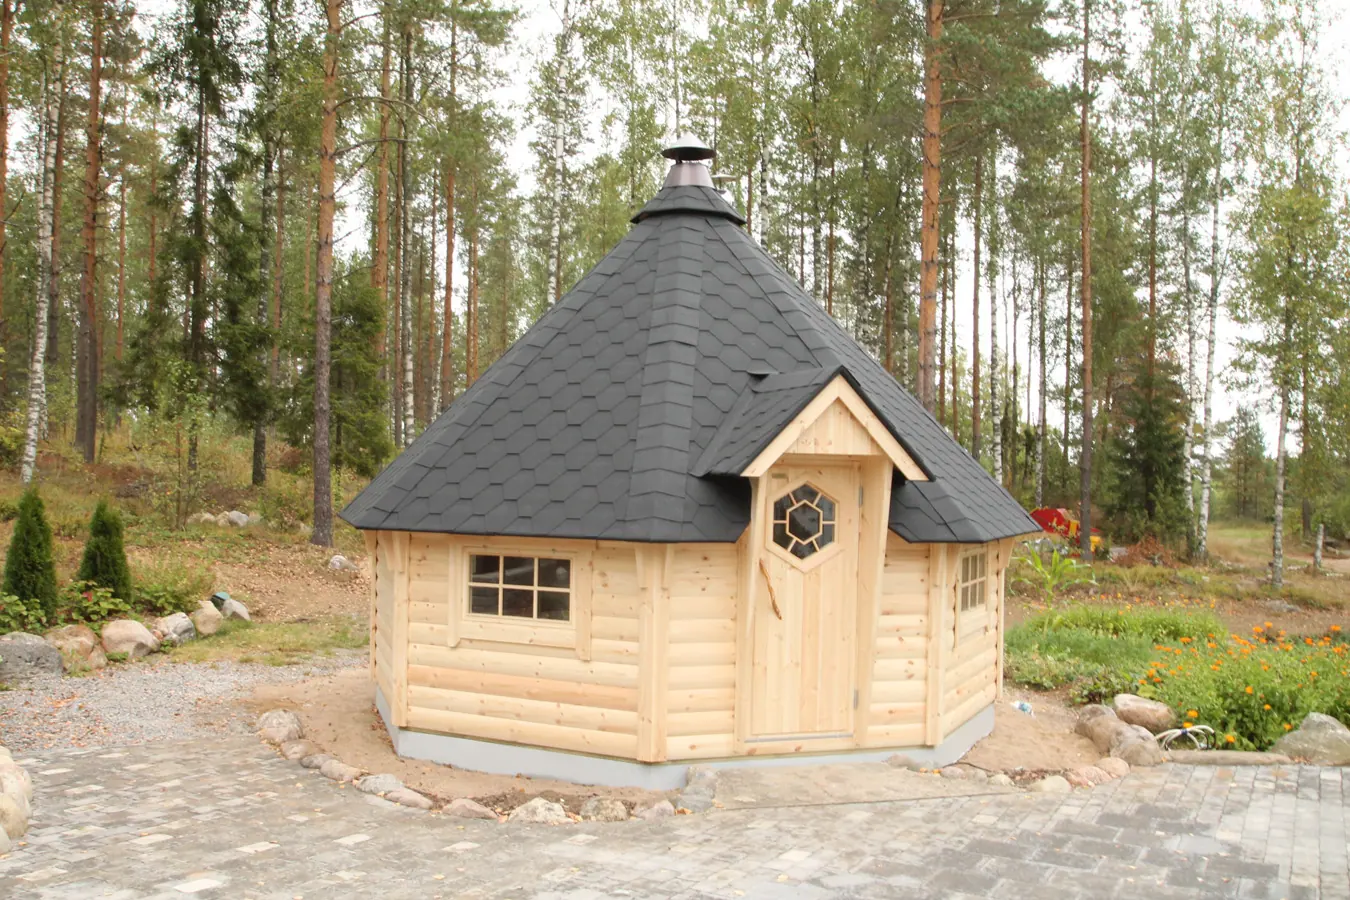
Grill House 15 m²
15 m² · Ø approx. 4.3 m · up to 18 persons · octagonal
Price on request
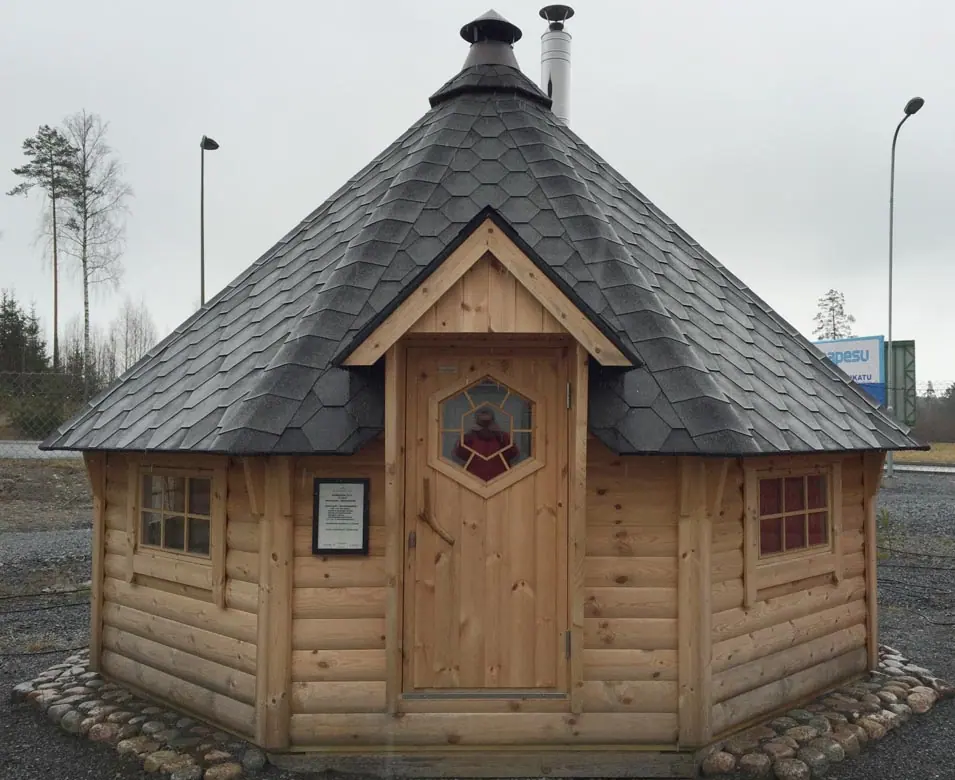
Combined Grill House with Sauna
Approx. 16.5 m² · Ø approx. 4.5 m · sauna + front room · hexagonal kota
Price on request
Best manufacturers
Factory-direct
Worldwide delivery
Fast and reliable
Pay by invoice
Shipping added to the invoice
Personal advice
Quick replies by email
Want to resell our saunas?
We are looking for resellers and partners. Leave your contact — we will get back to you with an offer.
✓ Thank you! We will contact you shortly.