Wooden saunas
Lillevilla Palovesi
from 3077 €
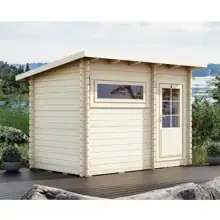
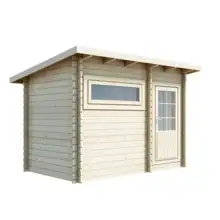
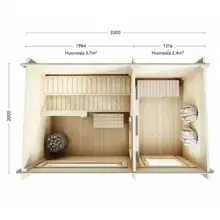
Log sauna of 6.6 m² with a separate dressing room and steam room, 44 mm walls and a sliding sauna door. Roofing, benches, stove and chimney are not included.
Size
3.3 × 2 m · 6.6 m² · 44 mm · dressing room
✉ info@saunaturg.ee
See drawings and specifications
Included in the package
- Logs, doors and window
- Floorboards and roof boards
- 16 mm sauna ceiling boards
- Space-saving sliding sauna door
- Fittings, nails and screws
- Factory pre-processed parts
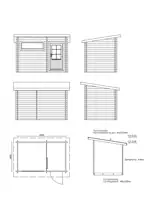
Drawings and dimensions
Technical specifications
| Footprint | 3.3 × 2 m |
|---|---|
| Floor area | 6.6 m² |
| Height | Ridge 2.65 m |
| Layout | Dressing room + steam room |
| Wall material | Logs |
| Wall thickness | 44 mm |
| Floor | 21 mm floorboards |
| Roof | Slope 8°, 3800 × 2625 mm, 10 m²; 19 mm boards, 16 mm sauna ceiling panels; roofing not included, tile or shingle not recommended |
| Windows | Type B6 1563 × 464 mm, opens up and out |
| Door | Type C10 897 × 1820 mm, type O6 694 × 1714 mm, insulated safety glass; sliding sauna door |
| Benches | Not included |
| Heater | Stove and chimney not included |
| Exterior finish | Needs breathable log treatment right after assembly; no film-forming paint |
| Packed dimensions | 3850 × 830 × 1150 mm |
| Weight | 980 kg |
Options and extras
- Sealed joint roofing package
- Eaves flashing package
- Roof and floor insulation packages
- Bench package, 1900 mm
- Sauna drain
We confirm the price and availability of extras in your quote.
Related products
You may also like
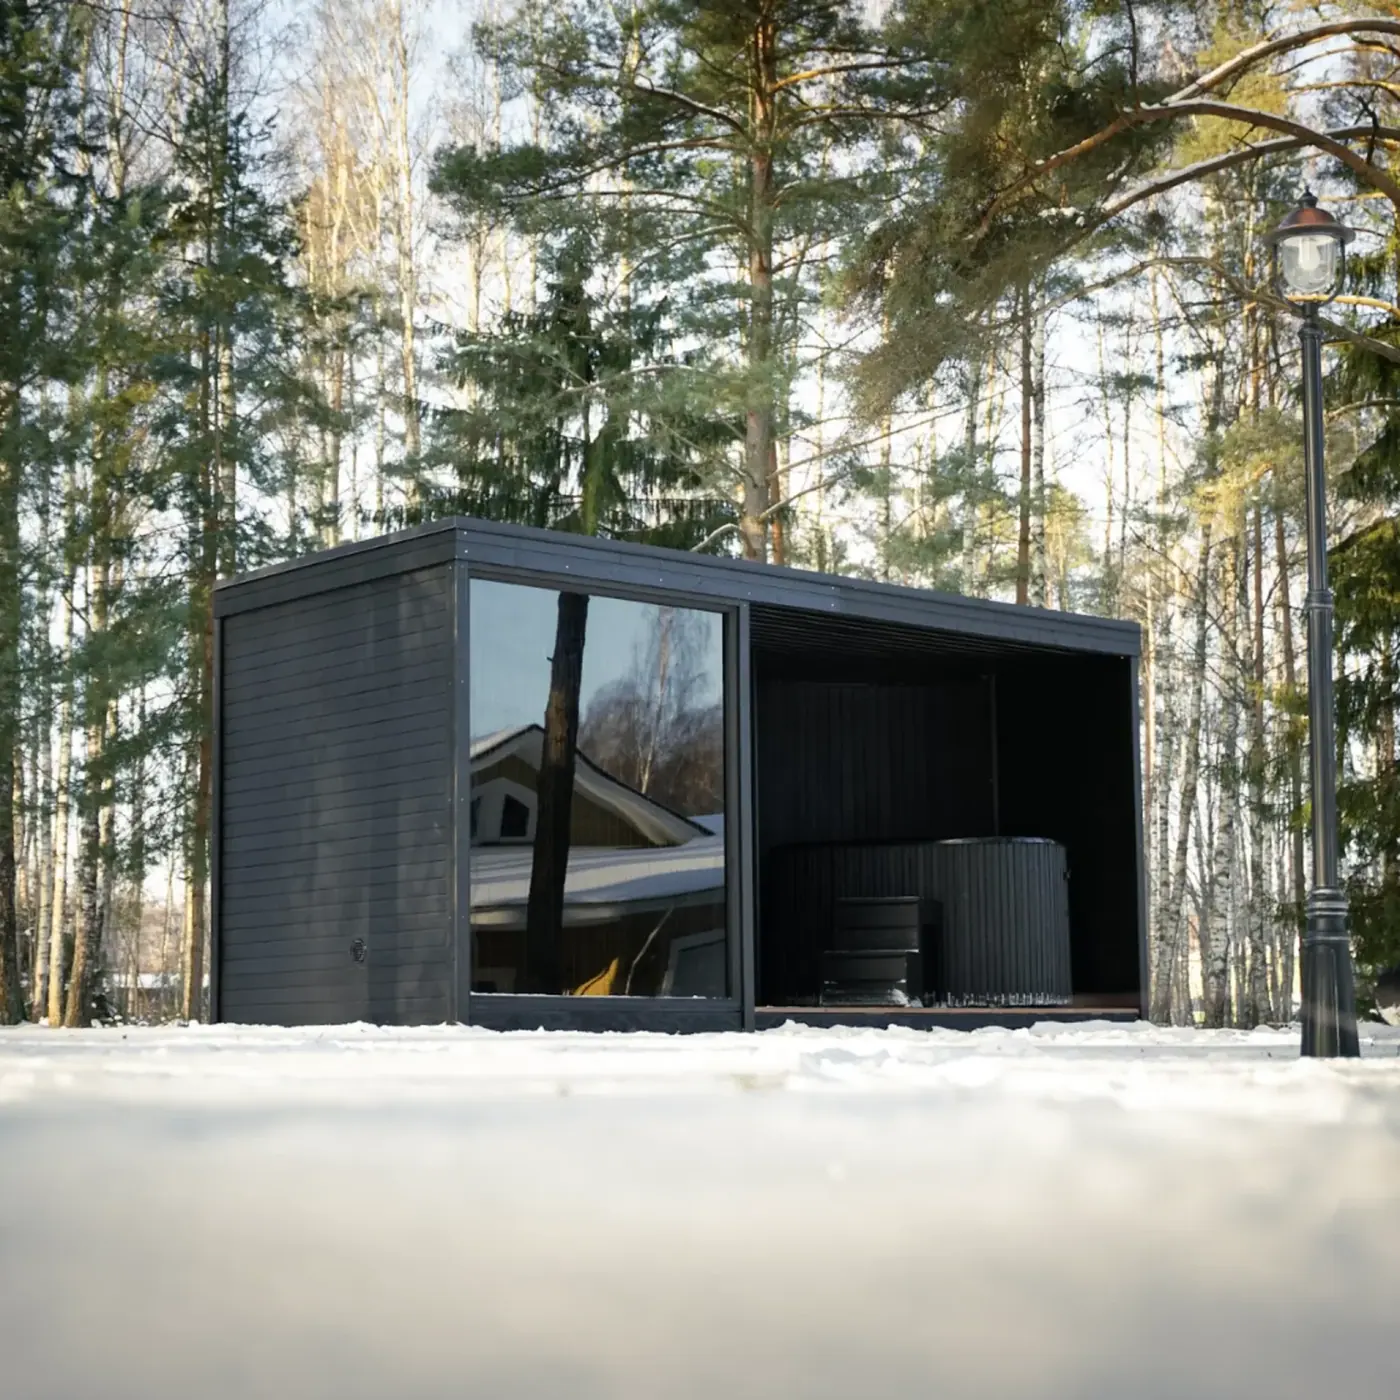
Tauras Modular Air
2.1 × 5 m · H 2.55 m · up to 7 persons · open lounge + sauna
from 12 103 €
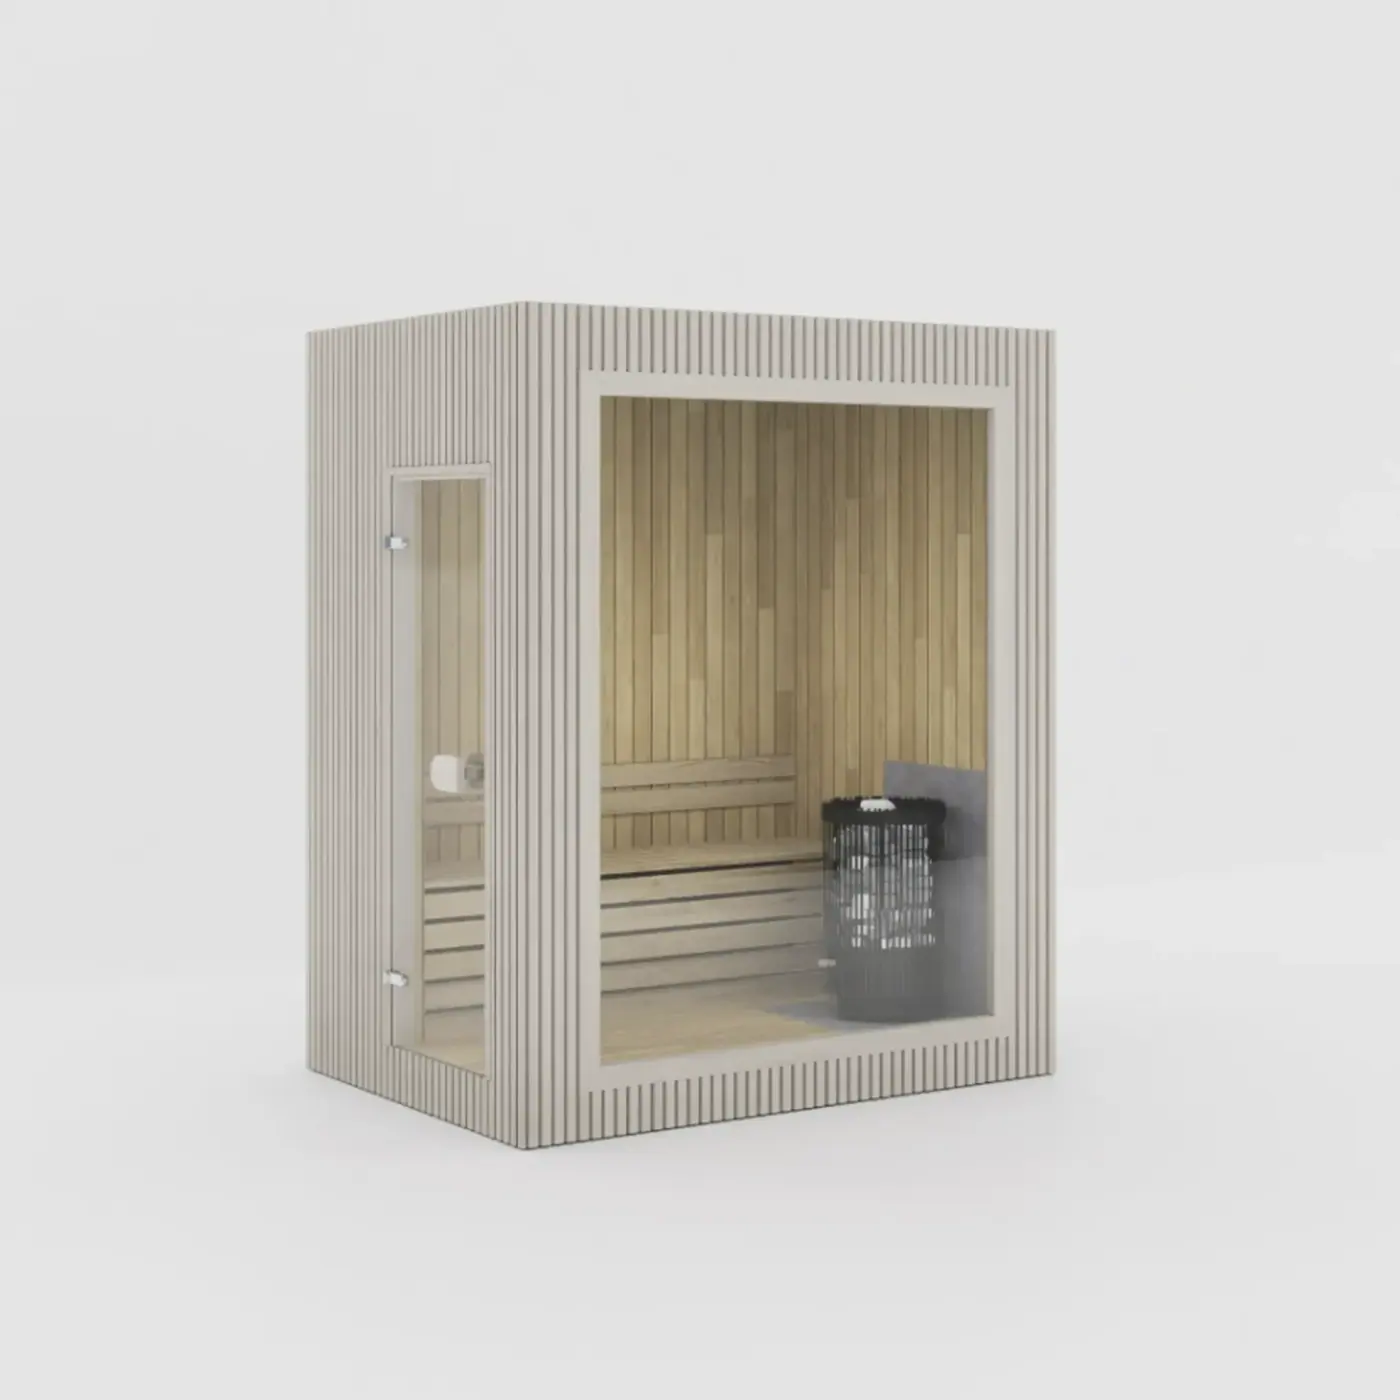
Jonas Mini Outdoor Sauna
1.535 × 2.16 m · H 2.49 m · up to 3 persons · glass front
from 11 000 €
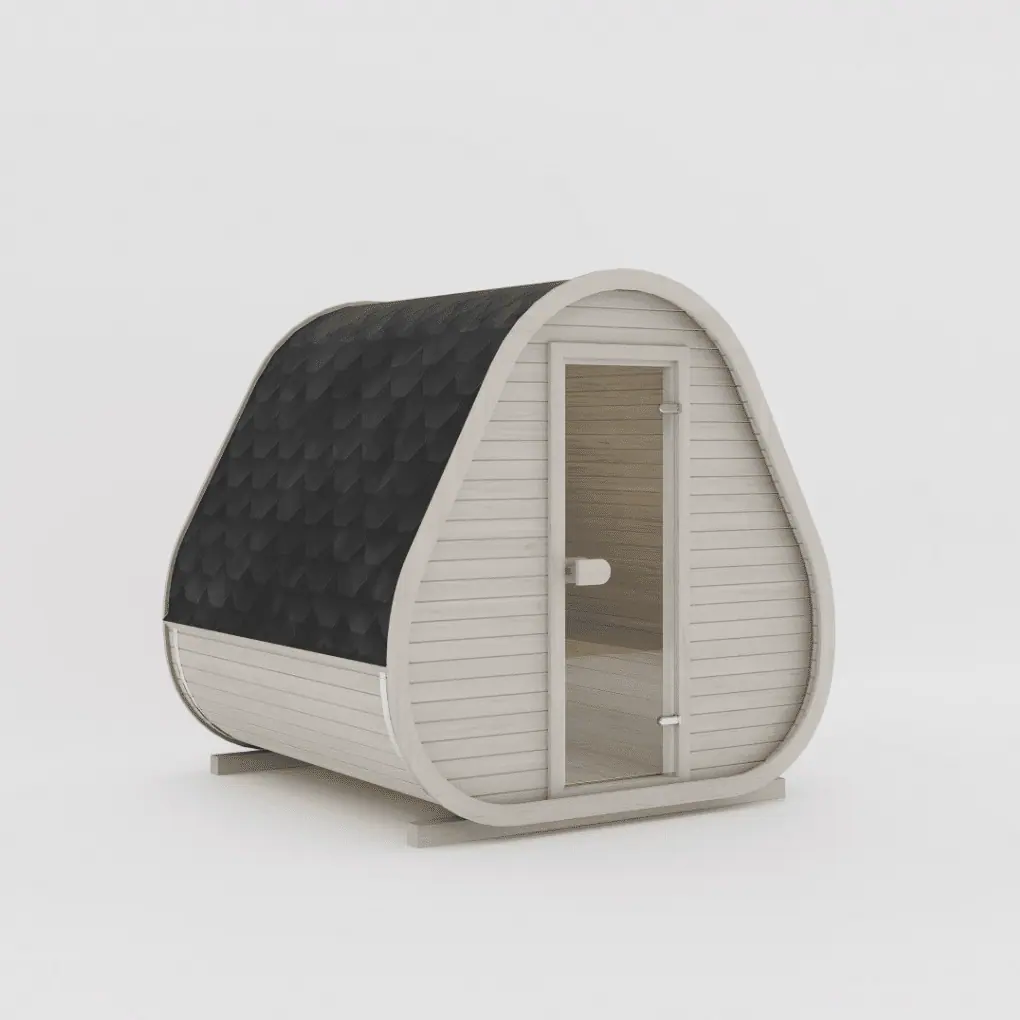
Herkus Classic Outdoor Sauna
2.28 × 2.37 m · H 2.43 m · 6 persons · teardrop shape
from 4829 €
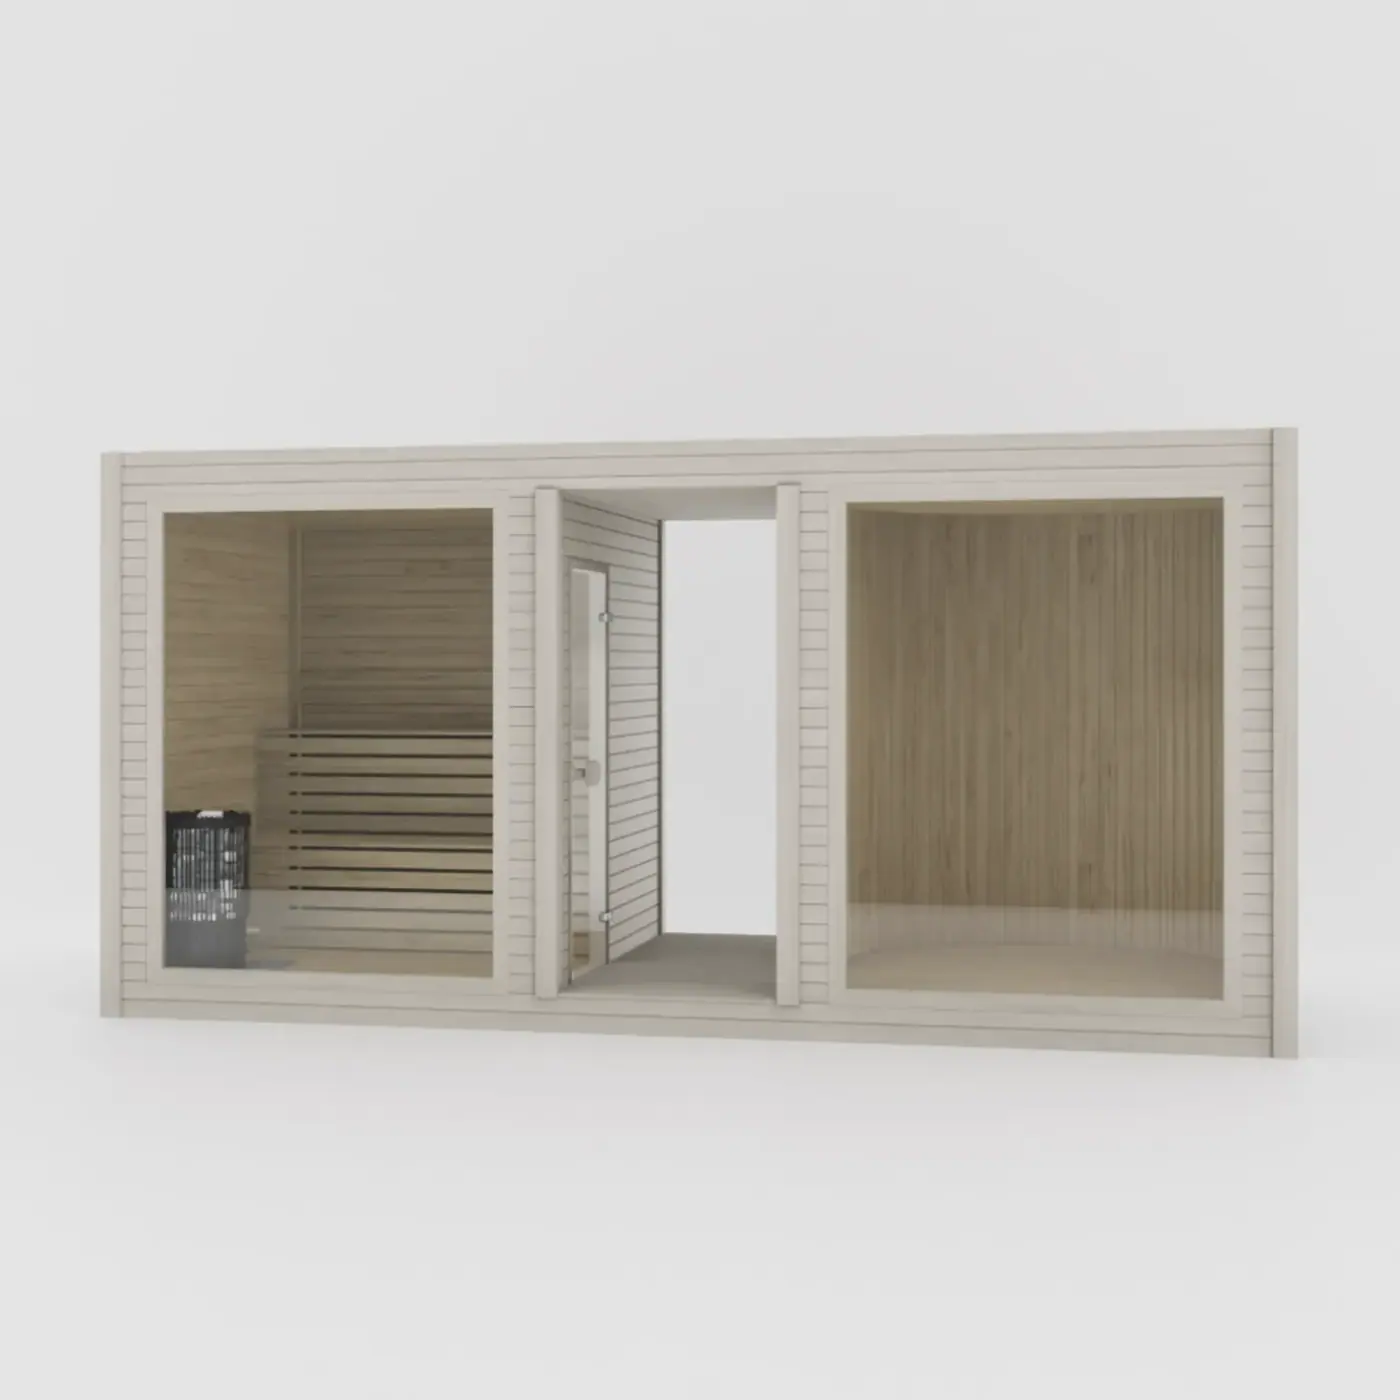
Tauras Modular View
2.1 × 5 m · H 2.55 m · up to 7 persons · glass front
from 13 965 €
Best manufacturers
Factory-direct
Worldwide delivery
Fast and reliable
Pay by invoice
Shipping added to the invoice
Personal advice
Quick replies by email
Want to resell our saunas?
We are looking for resellers and partners. Leave your contact — we will get back to you with an offer.
✓ Thank you! We will contact you shortly.